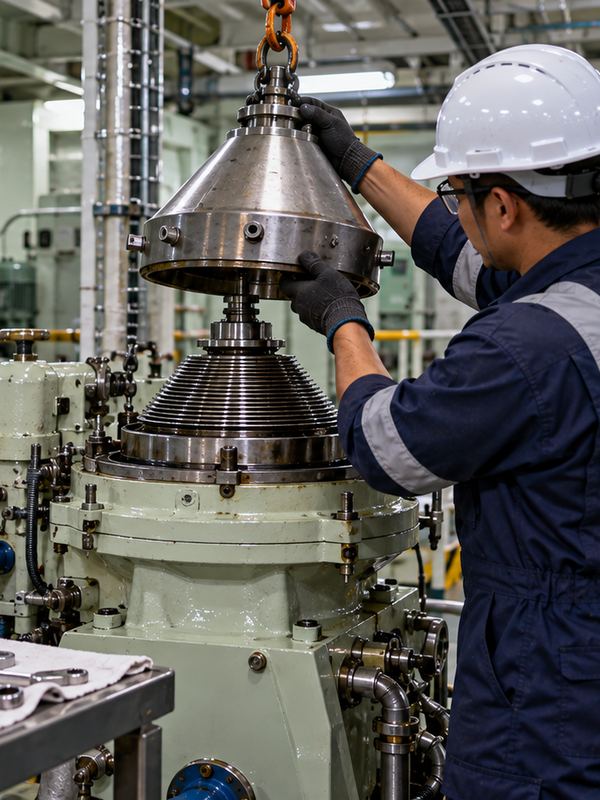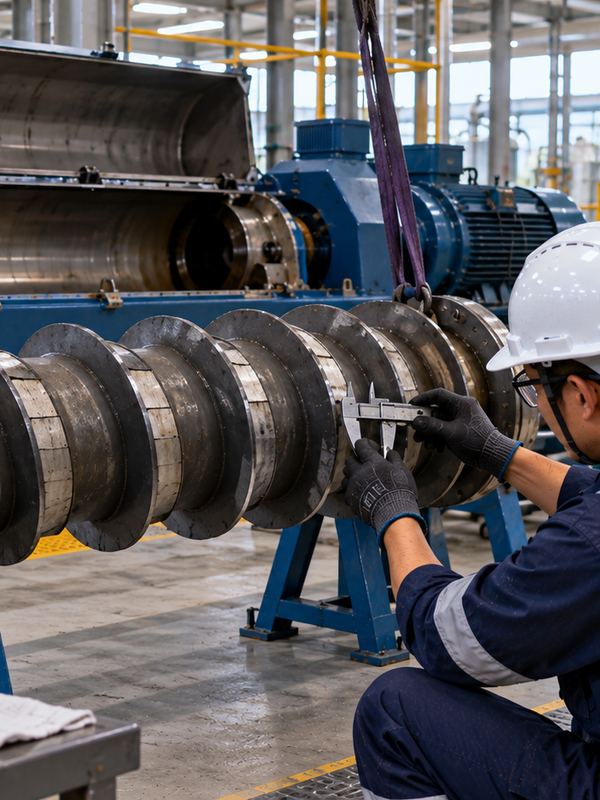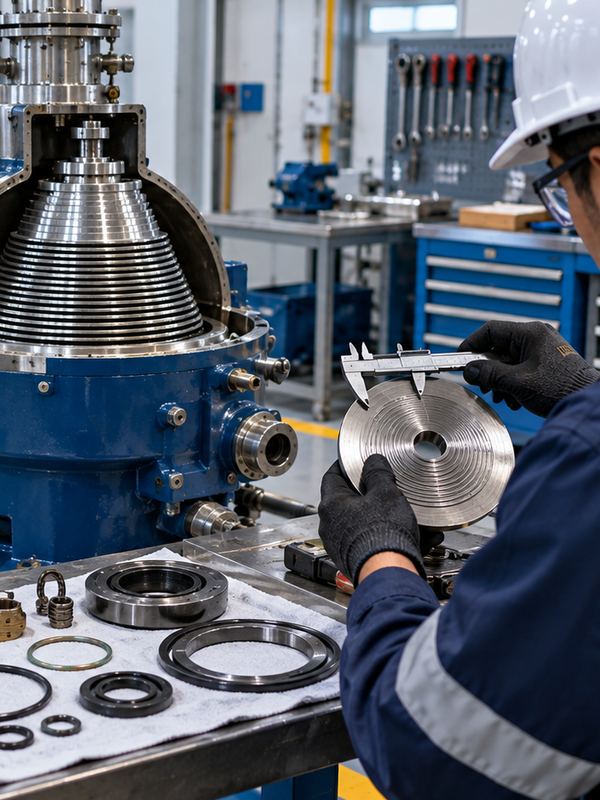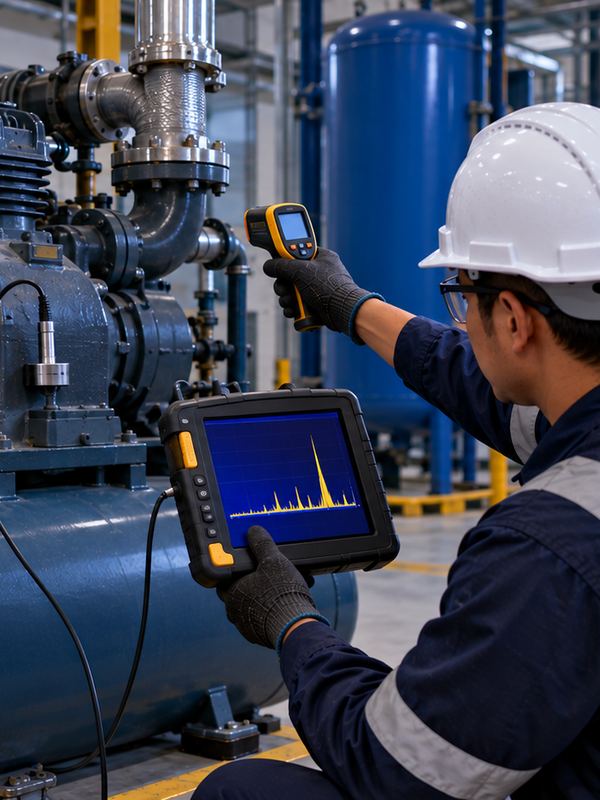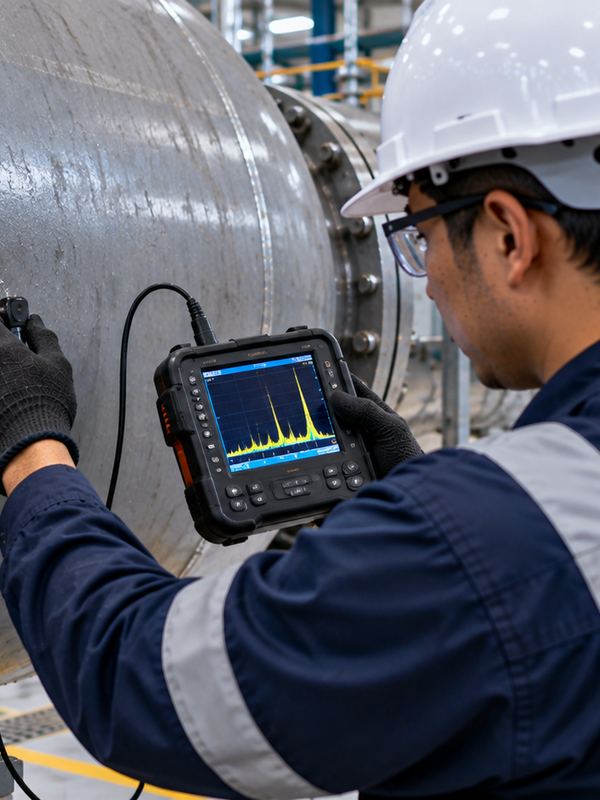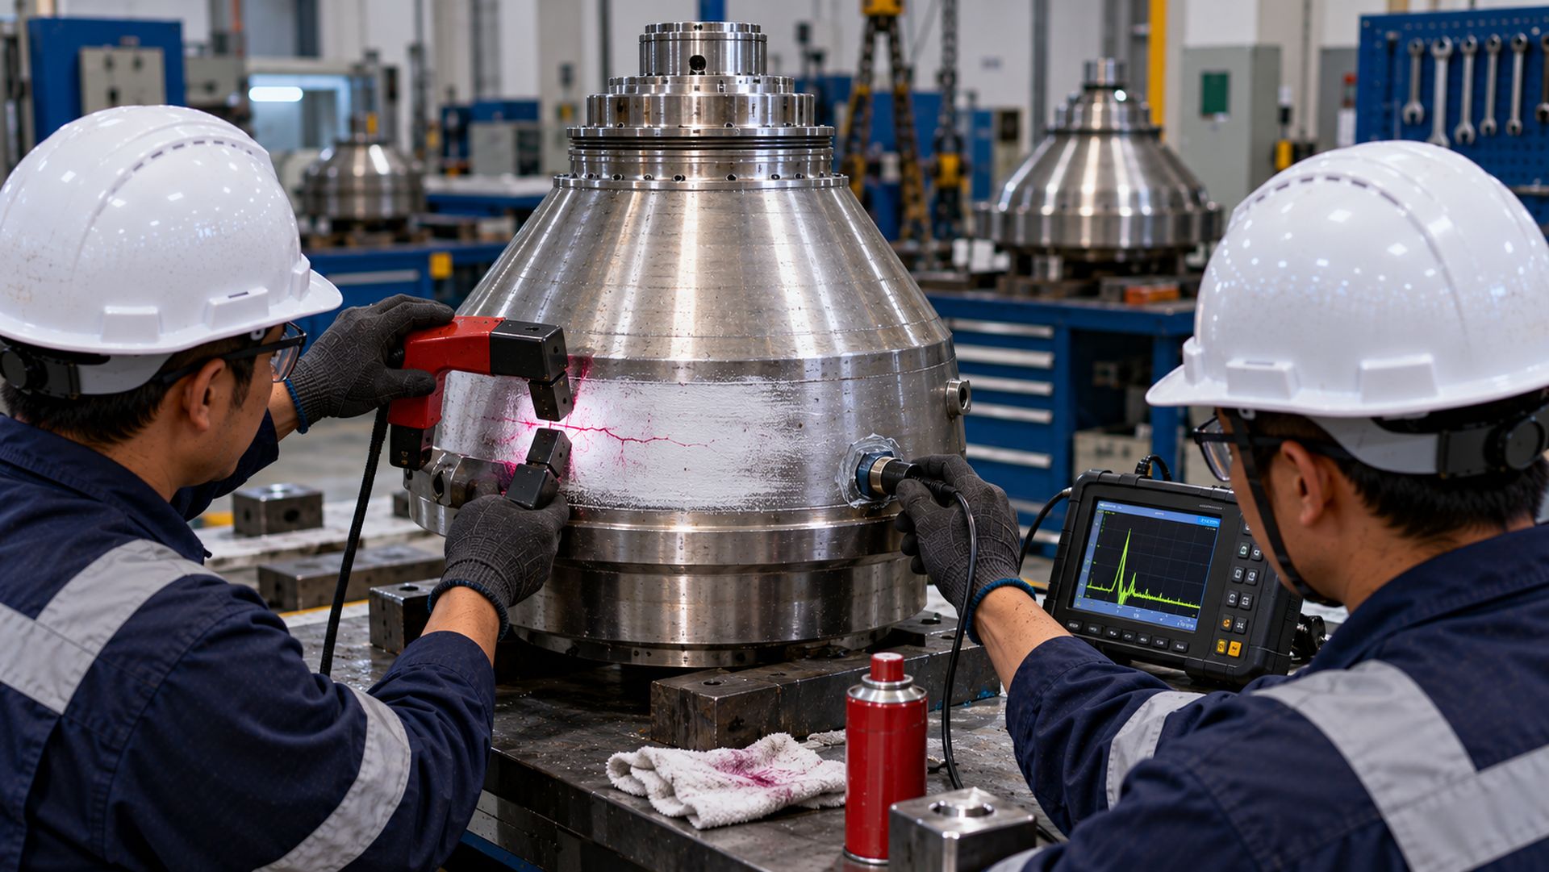
Ultrasonic wall-thickness and magnetic-particle crack inspection of centrifuge bowls, done on the same visit as the separator service — one mobilisation, two deliverables.
Every engagement ends in a clear, documented deliverable — measured and actionable, not just observations.
Bowl shell thickness measured and mapped.
Surface and near-surface cracks located.
Readings set against minimum wall thickness.
Every finding located and photographed.
Bundled into the separator service — one mobilisation.
Issued on site, before we leave.
Recognised methods, applied machine by machine and premises by premises — and a written output you keep.
A same-day report with UT and MT readings, photographs and a fitness-for-service note against minimum wall thickness.
Testing, inspection and condition assessment carried out as per the relevant IS codes of practice.
Indian Standards are cited as the codes of practice the work is checked against. Which of them apply depends on your equipment and its duty.
Independent, fixed-scope and quoted in writing — for units that want condition measured, not guessed.
Anyone running high-speed separators and centrifuges whose bowls have not had wall thickness or cracking checked since they were installed.
We do not sell spares and we do not represent a machine builder — there is no margin behind the recommendation. The engineer who assesses your machine is the one who signs the report.
From a free walkthrough to a written report you own — with no retainer and no minimum term.
A thirty-minute walkthrough at your plant, at no charge. If we cannot add anything, we say so.
One survey or assessment at a price agreed in writing. No retainer, no lock-in, no minimum term.
Within five working days. Measured values, what the condition is costing you, prioritised actions.
Act in-house, hand it to your OEM, or bring us back. The report is yours either way.
Other work in the engineering wing, delivered the same way.
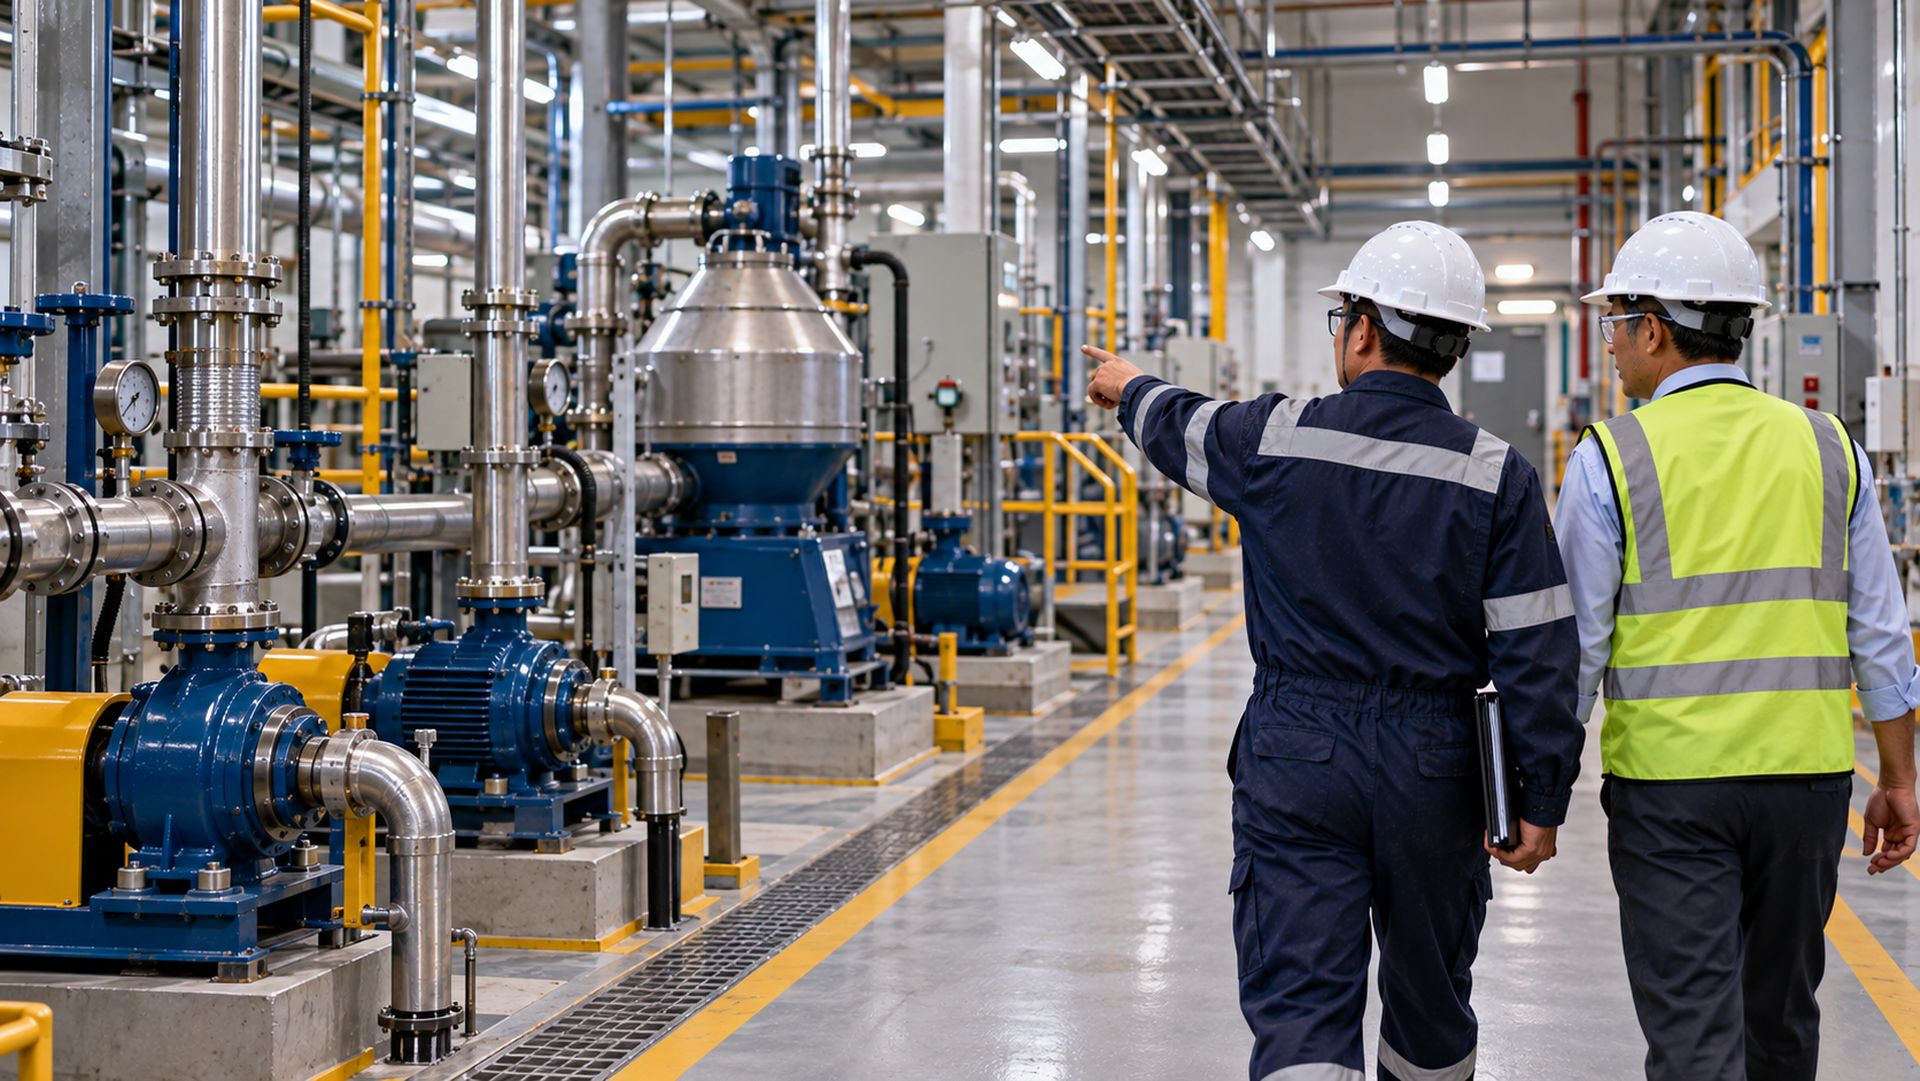
Tell us your unit name, location and the equipment or premises concerned. A thirty-minute walkthrough at your plant — travel included within Visakhapatnam city limits, quoted in advance for outstation sites.